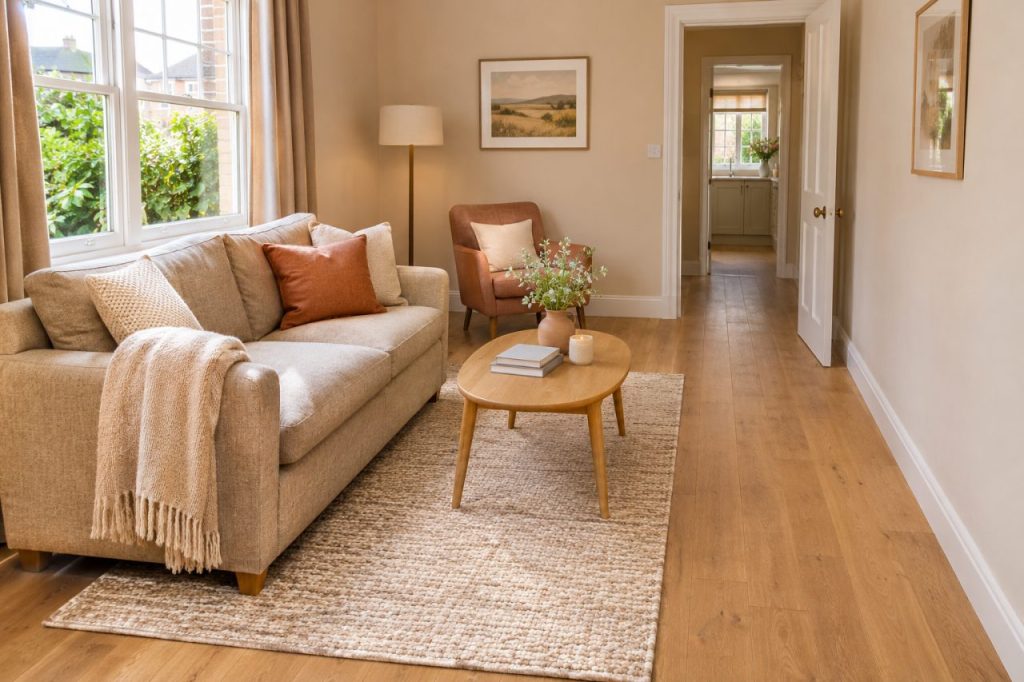
A living room can contain the right furniture but feel awkward because the route through it crosses the seating area. Start with movement: where people enter, where they go next and which doors or cupboards must remain usable. Then arrange seating around the space that is left. This approach is especially useful when the room also connects to a kitchen, stairs or another bedroom.
Draw the routes first
Measure the room and mark doors, windows, radiators, sockets and fixed features on a simple plan. Draw the main paths between entrances and frequently used areas. Keep escape routes and required clearances unobstructed. Do not assume a narrow gap is adequate simply because you can squeeze through it; consider the people who use the room and anything they need to carry.
Place the largest piece deliberately
Add the sofa’s actual footprint, including any reclining or opening movement. Check that it does not block a door swing, heater or access to storage. Try more than one position on paper before moving it. A sofa pushed against a wall is not automatically the best arrangement, but pulling it forward only helps if the resulting route is genuinely usable.
Add one function at a time
Decide where reading, conversation, television viewing or working will happen. Use existing furniture where possible and avoid allocating a separate large item to every occasional activity. Check sightlines and glare from the positions where people actually sit. Leave enough access to use drawers and shelves without stepping over a coffee table.
Test before purchasing
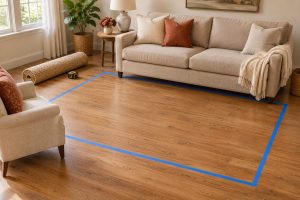
Use temporary paper footprints or a measured plan to represent any proposed furniture, then remove floor markers after the test. Compare a smaller table, movable side table or fewer chairs before assuming you need more storage. Keep furniture stable and follow anchoring instructions. Never sacrifice a safe route through the room to make a layout look balanced in a photograph.
Review a normal evening
Use the room through an ordinary evening and note where people hesitate, move a chair or put things on the floor. Those observations identify the remaining friction. Change one item at a time so you can tell what helped. A successful small-room layout leaves daily movements straightforward and lets the furniture serve the household, rather than requiring everyone to navigate around an idealised arrangement.
Further reading
IKEA: living-room layout planning
For furniture that requires anchoring, follow its instructions and the manufacturer’s wall-restraint guidance.