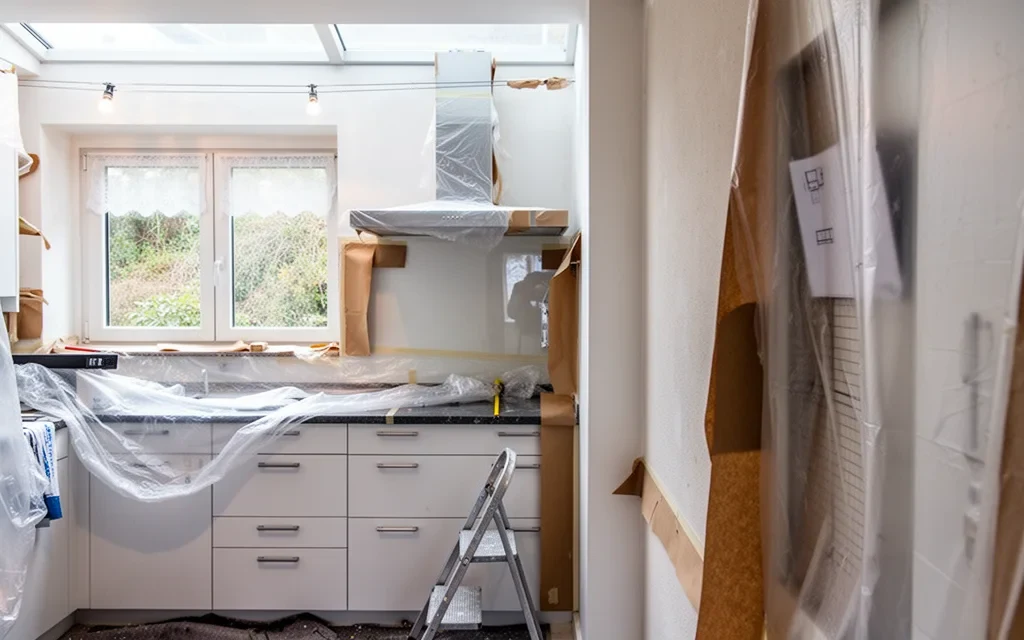
Planning a kitchen renovation starts with understanding how you actually cook, not just what you imagine. Focus on your daily routines: map your work triangle around where you prepare, store, and serve food, ensuring efficient movement. Choose storage solutions that match the dishes and tools you use most, avoiding clutter. Select appliances that fit your cooking style, whether you bake frequently or prioritize quick meals. Address structural issues like plumbing or electrical upgrades before investing in finishes. Prioritize function over aesthetics to create a space that works for your habits, not just looks.
Map Your Cooking Habits to the Work Triangle
The work triangle—defined by the relationship between the sink, stove, and refrigerator—is a foundational concept, but its effectiveness depends on how you actually use your kitchen. For example, if you frequently prepare meals that require frequent trips between the fridge and stove, a compact triangle may work well. However, if your routine involves baking, which often demands extended time near the oven, adjusting the triangle’s dimensions or repositioning the oven to align with your workflow becomes critical. This flexibility ensures the layout supports your habits rather than forcing you into inefficient movements.
- Assess frequency of use: Note which areas you interact with most. If you often chop vegetables near the sink, ensure it’s positioned to minimize backtracking.
- Consider appliance size and placement: A large oven or dual sink may require a broader triangle.
Design Storage That Matches Your Dishes
Begin by sorting your current dishes, utensils, and cookware into categories based on how often you use them. Daily essentials—like plates, bowls, and frequently used cookware—should have quick-access storage, such as open shelving or pull-out drawers. Items used weekly or monthly, like holiday china or specialty tools, can go into less accessible cabinets or organized bins. This approach prevents clutter and ensures you spend less time searching for items during meals.
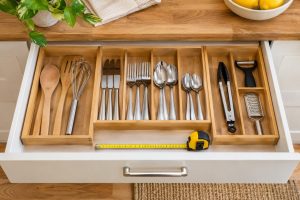
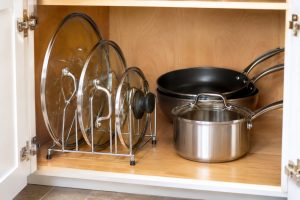
Measure the depth and height of your cabinets to determine how they can accommodate larger items, such as mixing bowls or sheet pans, without overcrowding. Consider adding vertical dividers or adjustable shelves for irregularly shaped items. For example, a deep drawer with sliding trays can store cutting boards and utensils neatly, while a tall cabinet with narrow shelves might hold glassware or jars.
This means avoiding generic layouts in favor of tailored configurations—such as dedicated spaces for baking tools or wine storage—if those align with your habits.
Choose Appliances That Fit Your Cooking Style
Consider how often you bake, simmer, or entertain when selecting appliances. A frequent baker might prioritize a large oven with even heat distribution, while someone who cooks meals in bulk could benefit from a high-capacity slow cooker or a powerful induction cooktop. If hosting is common, a built-in espresso machine or a large, easy-to-clean dishwasher could streamline guest meals. Appliances should also match the scale of your cooking space: compact kitchens may suit slim, under-counter fridges, while open-plan areas might call for statement pieces like a farmhouse-style range.
- Assess how you use your current appliances. Do you rely on a microwave for quick meals? A microwave drawer might be more efficient than a standalone unit. Does your family use the oven frequently?
- Think about future needs.
Aligning appliances with your routine ensures they’re used regularly rather than gathering dust.
Optimize Cabinet Layouts for Everyday Use
Use your cabinet plan to work through the storage inventory you made earlier. As an optional exercise, mark where you would prefer to keep cookware, dishes and food, then discuss the proposed locations with your designer. For a practical starting point, DIY Kitchens explains how to draw a kitchen plan, including measuring the room and recording the positions of doors, windows and services. A sketch is a discussion aid; it does not replace a site survey or a professional assessment of proposed structural and service changes.
- Place frequently used items at waist height for easy access.
- Use pull-out shelves or drawers for utensils and small appliances.
- Reconfigure existing cabinets instead of replacing them if the structure is intact.
- Consider custom inserts or dividers for organizing pantry items or utensils.
A Planning Worksheet for Your Own Kitchen
Here is an optional exercise to take to a kitchen design appointment. It is a way of describing your preferences, rather than a technical layout specification. Choose a meal you actually prepare and write down the sequence in your own words. Where do you collect ingredients? Where do you put the chopping board? Which cupboard do you open for the pan? Where does the washing-up wait? Mark the parts of that routine you would like to change.
For a second example, imagine the busiest occasion your kitchen needs to accommodate. That might be making breakfast while someone packs a lunch, preparing a meal with a partner, or baking on your own. List who is present and what each person wants to do. Bring both examples to the designer and ask how the proposed layout would accommodate them. You do not need to invent an ideal lifestyle for this exercise; your ordinary routine is the subject.
Next, make a short inventory of the items you want to store. As personal planning headings, you could use everyday dishes, occasional cookware, food, and cleaning supplies. Beside each item, note where you would prefer to keep it and any difficulty you have with its current location. Leave uncertain choices open rather than treating this list as a final cabinet order.
Finish with questions for your designer or installer: which of these preferences can the proposal meet, which remain unresolved, and which decisions depend on a site survey? Ask them to explain any proposed changes to services and identify who will assess that work. Keep a copy of your questions beside the proposed layout so you can compare the design with the job you wanted the kitchen to do.
Disclosure: As an Amazon Associate I earn from qualifying purchases. Links in the related-products section are paid links.