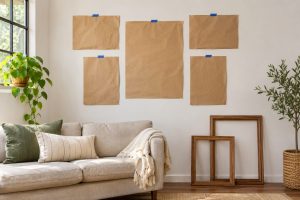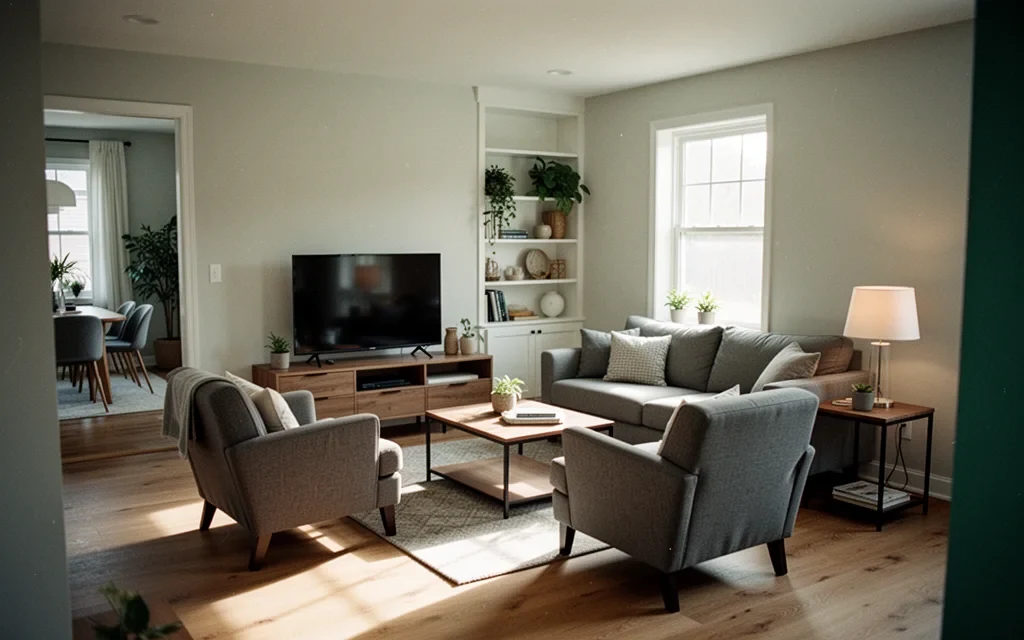
To interior design a room that works for your life, start by observing how you use the space daily. Measure the room accurately, then arrange furniture and circulation paths to support those activities—this shapes the layout’s foundation. Once the structure is set, choose finishes like paint, flooring, and decor that enhance the flow and purpose of the space. For example, if you need a home office, place the desk where natural light hits and leave enough space to move around it. This approach avoids the common pitfall of selecting decor first, which can lead to cluttered or impractical designs. By aligning furniture and movement with your habits, you create a room that adapts to your needs rather than forcing your life into a rigid plan.
Define the Room’s Purpose Based on Daily Habits
Start by observing how the room functions in your daily life. Is it a space for focused work, casual gatherings, or quiet relaxation? This determines the layout’s priorities. For example, a home office needs unobstructed desk space and minimal visual clutter, while a living room might benefit from flexible seating that encourages conversation. According to Florgeous, understanding how a design style aligns with your lifestyle—such as the “tailored yet casual” energy of California Coastal—can guide decisions about textures, colors, and furniture placement. Ask: What activities happen here most often? How do you want to feel when using this space? These answers shape the room’s core identity before selecting finishes or decor.
- Identify key activities: Note whether the room is used for meals, socializing, or solitary tasks.
- Consider traffic flow: Ensure pathways are clear for movement.
- Balance practicality and aesthetics: A guest bedroom might prioritize comfort with soft textiles, but a home gym could focus on durable, easy-to-clean surfaces.
Once the purpose is clear, design choices—like lighting, storage, and color—can be tailored to reinforce that function. Ask which colours and finishes you would enjoy using in the room; treat those preferences as personal choices.
Measure the Space Accurately for Practical Layouts
Before placing furniture or deciding on finishes, take precise measurements of the room. This step ensures that furniture fits without crowding and that there is enough space for movement. Use a tape measure to record the length, width, and height of the room, and note the locations of windows, doors, and built-in features like fireplaces or shelves. Sketch a rough floor plan or use a digital tool to map the space, including all fixed elements. This visual guide helps you see how furniture and traffic patterns will interact with the room’s structure.
A clear understanding of the room’s dimensions helps avoid costly mistakes later. For example, a sofa that looks perfect in a catalog may not fit if the room is narrower than expected.
Arrange Furniture for Optimal Flow and Function
Once the room’s purpose and dimensions are clear, the next step is to arrange furniture in a way that supports natural movement and interaction. Begin by identifying the main functions of the space—such as seating for conversation, a workspace, or a place for entertaining—and group furniture accordingly. For example, in a living room, position sofas and chairs to face each other, creating a focal point that encourages dialogue. Avoid placing furniture in a way that blocks pathways or makes movement feel cramped.
- Consider the direction of traffic flow: Arrange furniture so that people can move through the room without bumping into objects. This is especially important in high-traffic areas like hallways or entryways.
- Use furniture to define zones: In open-plan spaces, use area rugs, lighting, or furniture placement to distinguish different areas, such as a reading nook or a dining area, without creating physical barriers.
- Balance symmetry and asymmetry: While symmetrical arrangements can create a sense of order, asymmetrical layouts can feel more dynamic and flexible. Choose based on the room’s intended use and the preferences of those who will occupy it.
For inspiration on how to balance style and function in furniture placement, Interior Design Styles: A Complete Guide for UK Homes explains how design styles can guide layout decisions, ensuring that both aesthetics and practicality are met.
Select Finishes That Complement the Layout
Once furniture and circulation are in place, finishes like paint, flooring, and decor should reinforce the room’s function and visual harmony. Start by aligning paint colours with the style you’ve chosen—minimalist designs often use neutral palettes and white walls to amplify calmness, as noted by AND Academy. For transitional spaces, pair classic elements (like a bench seat sofa) with modern touches (such as stone side tables) to create balance, as seen in House Beautiful. Flooring should guide movement: light-toned materials can make small areas feel larger, while textured options add depth without overwhelming the space, per Florgeous.
- Paint: Use a cohesive colour scheme that reflects the room’s purpose. Compare samples in the room and choose the combination you prefer.
- Flooring: Choose materials that complement furniture placement. Hardwood or laminate works well in high-traffic areas, while rugs can define zones in open layouts.
- Decor: Add texture and interest through art, plants, or lighting, but keep it intentional. Avoid overcrowding; let each piece serve a purpose, as House Designer emphasizes when discussing cohesive design language.
By tying finishes to the layout’s needs, you ensure the space feels unified and functional.
Avoid Common Pitfalls in Room Planning
Overlooking practical considerations during the planning phase can undermine even the most thoughtful design. One frequent mistake is overcrowding a space with furniture, leaving little room for movement or natural light. This often happens when layouts prioritize aesthetics over function, such as placing a sofa too close to a wall or clustering decor items without considering circulation paths. A transitional design, which balances traditional and modern elements, demonstrates how intentional spacing can create harmony without sacrificing style. Always measure the room’s dimensions and sketch a rough floor plan before selecting pieces to ensure furniture fits both physically and functionally.
- Ignore lighting needs: Lighting shapes how a room feels and functions. Relying solely on overhead fixtures can create harsh shadows or leave corners dim. For example, Scandinavian design emphasizes natural light and uses layered lighting—think table lamps, sconces, and task lighting—to maintain warmth and usability. If a room lacks windows, consider adding mirrors to reflect light or opting for warm-toned bulbs to soften the space.
- Overlook storage solutions: Cluttered spaces often result from insufficient storage. Built-in shelves, under-bed containers, or modular furniture with hidden compartments can keep a room organized without compromising design. A well-planned layout integrates storage into the room’s structure, ensuring it remains functional over time.
Disclosure: As an Amazon Associate I earn from qualifying purchases. Links in the related-products section are paid links.